


Biot
Contemporary Elegance in the Hills of Biot


Biot
Contemporary Elegance in the Hills of Biot
1 890 000 €

Field
m²1,603

Terraces
m²50
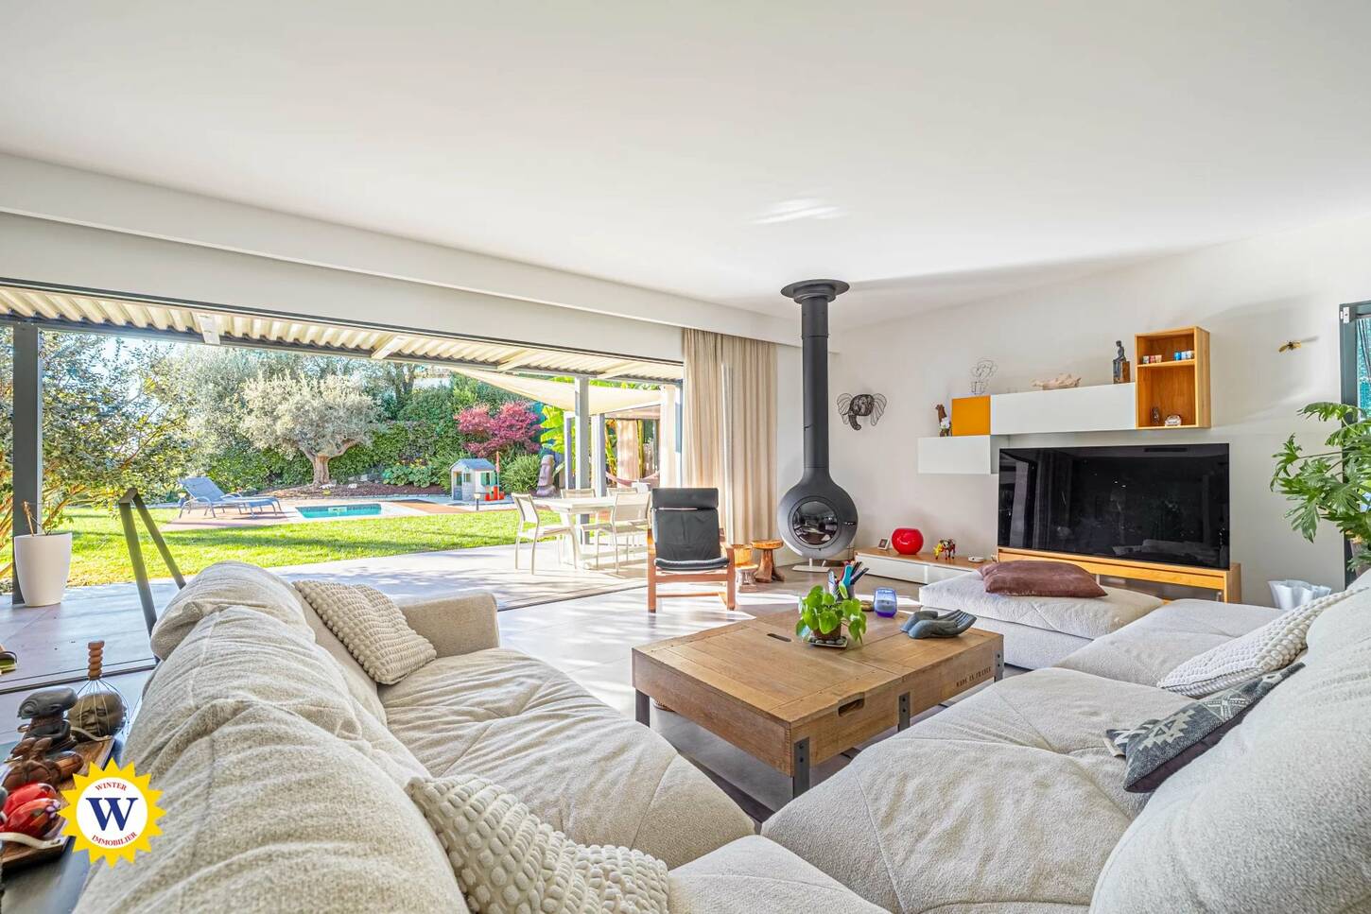
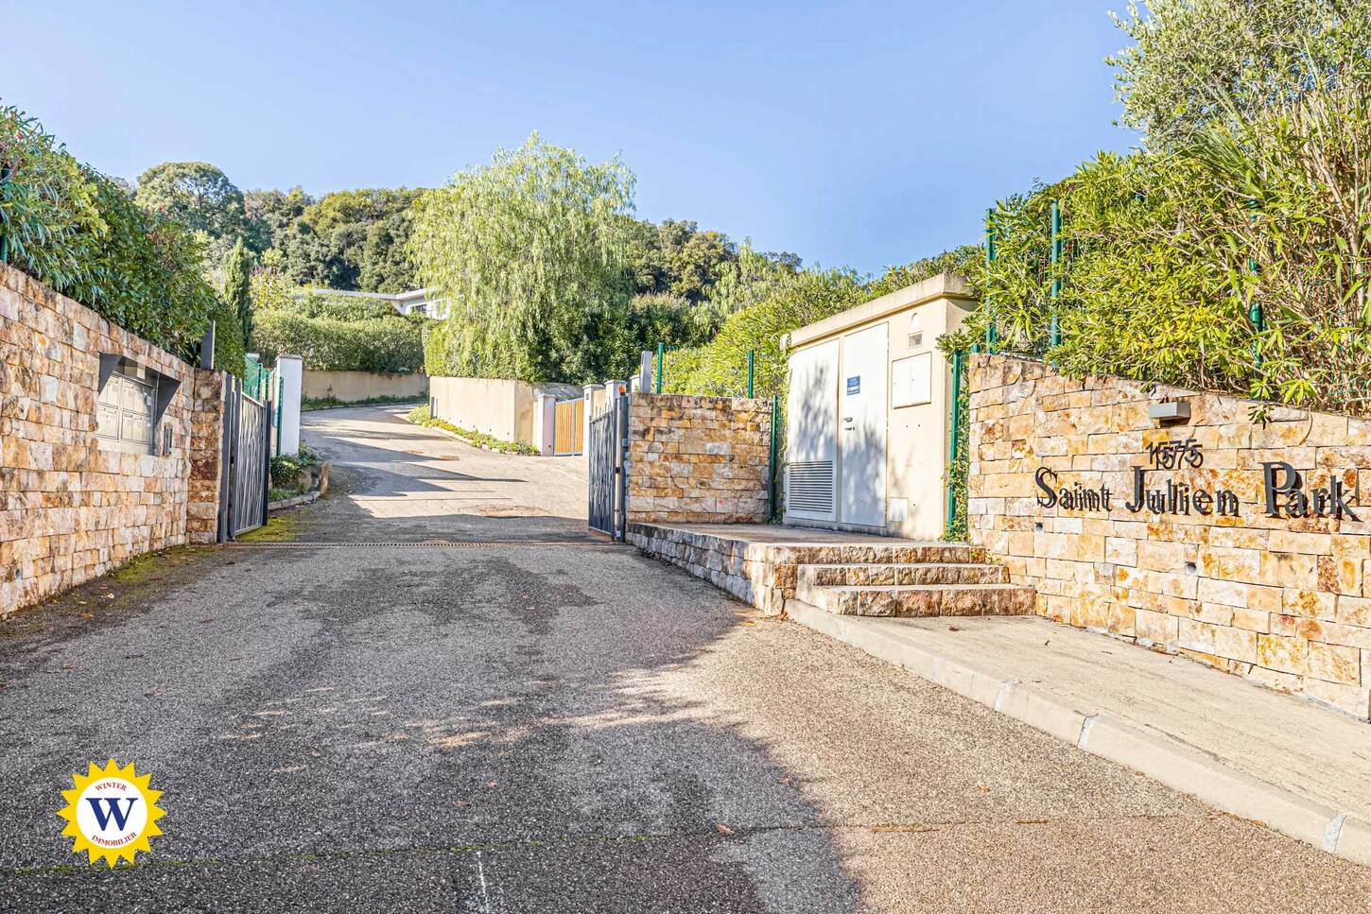
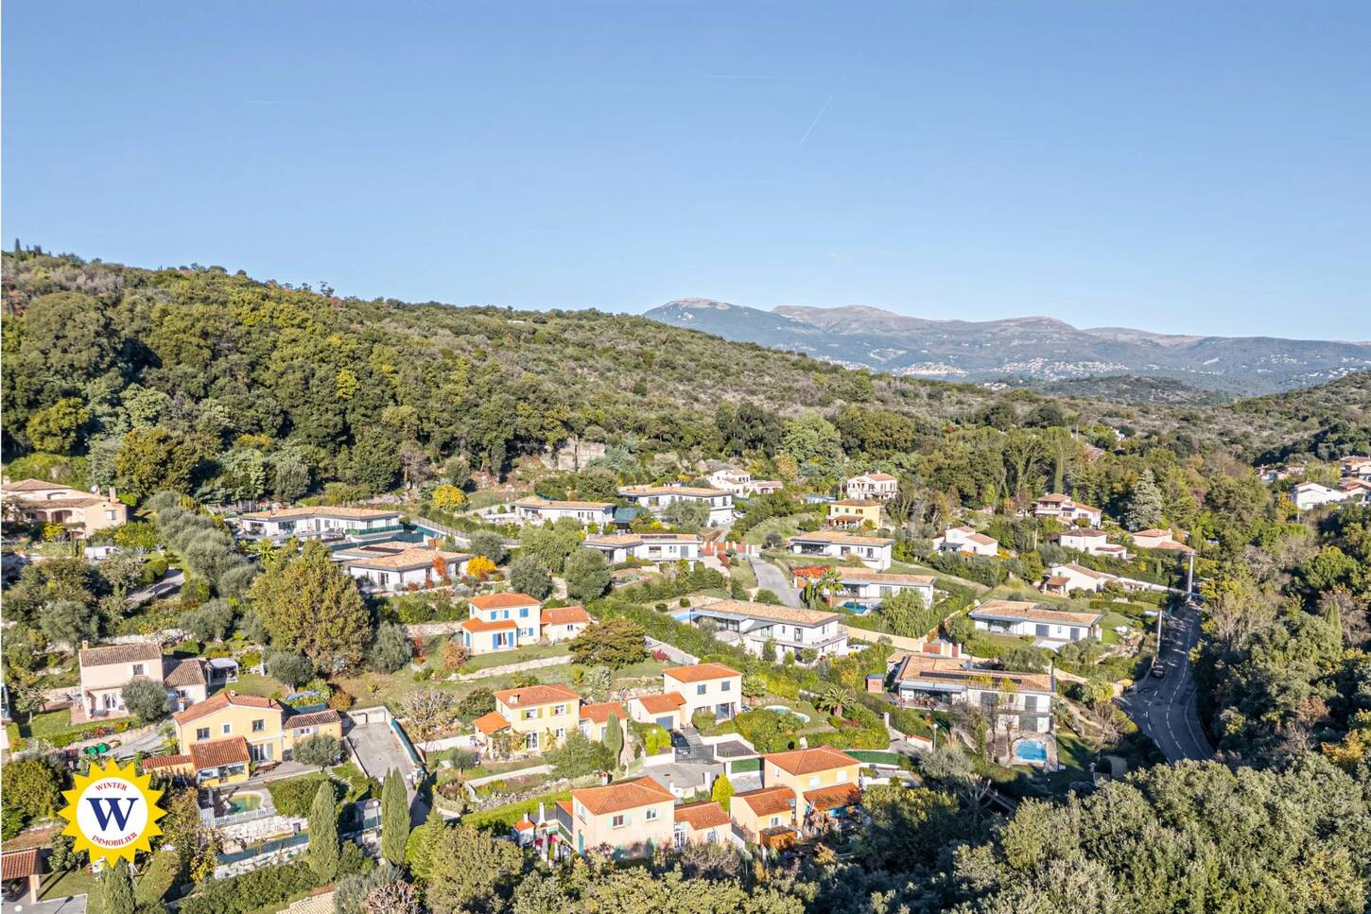
Winter Immobilier presents, exclusively, a single-storey villa that appears to have been designed to embrace tranquillity, natural light and the gentle rhythm of southern living. Nestled within the preserved hills of Biot, in a private and secure estate, it benefits from full southern exposure, allowing sunlight to unfold throughout the day while revealing an unspoiled open view. From the very first steps, the sense of space and calm is striking, enhanced by the refined work of an interior architect who shaped each volume with fluidity and purpose.
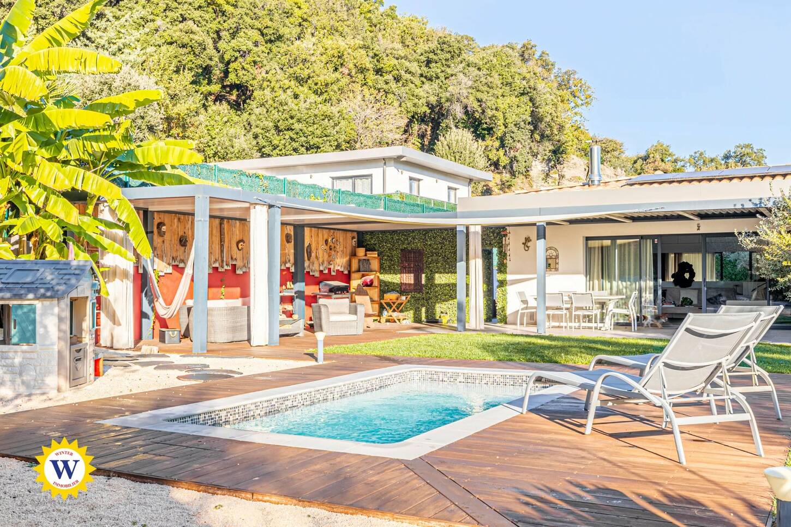
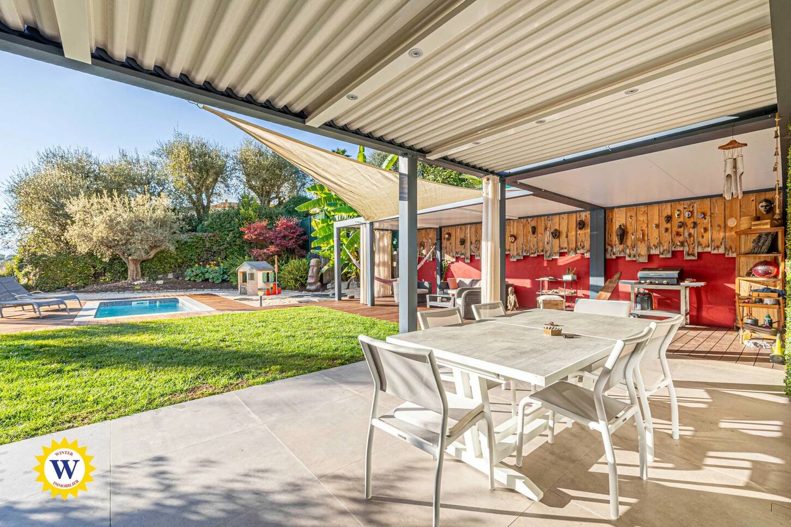
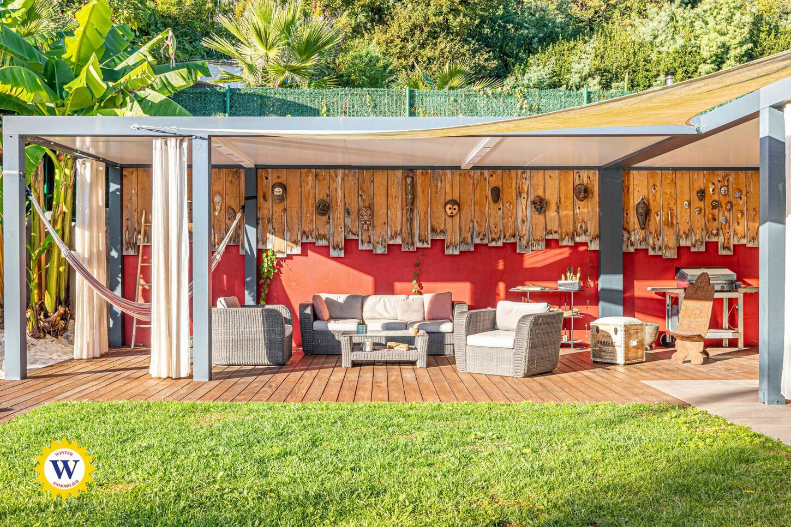
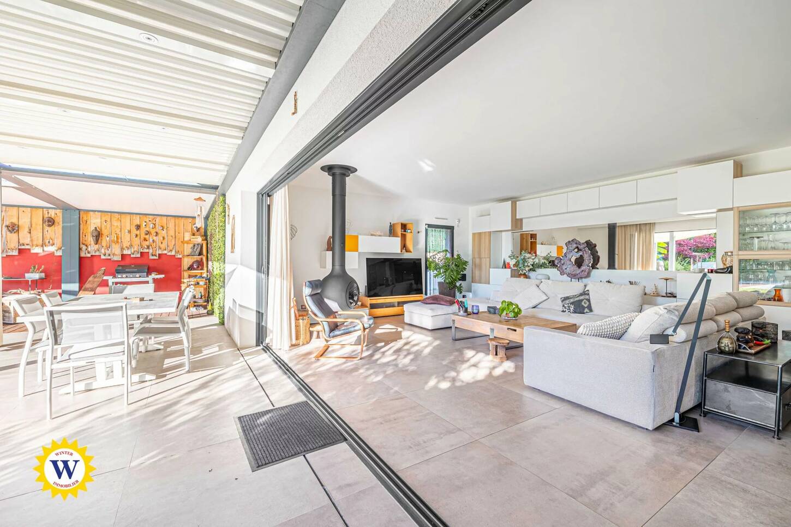
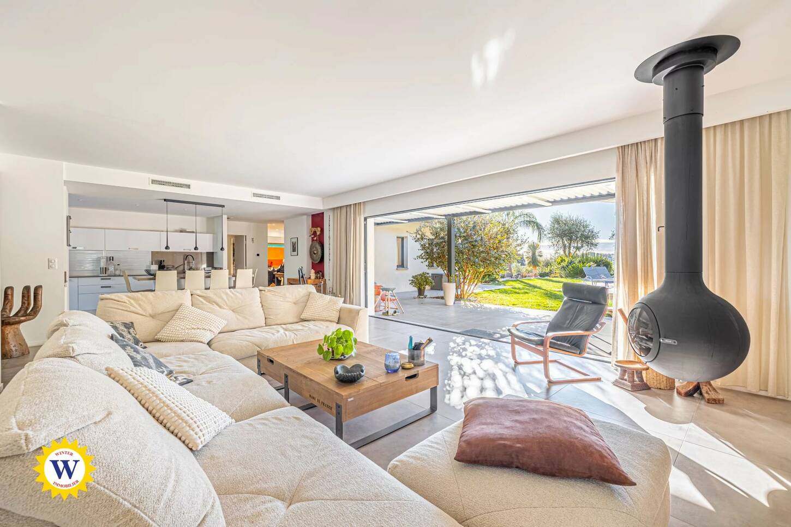
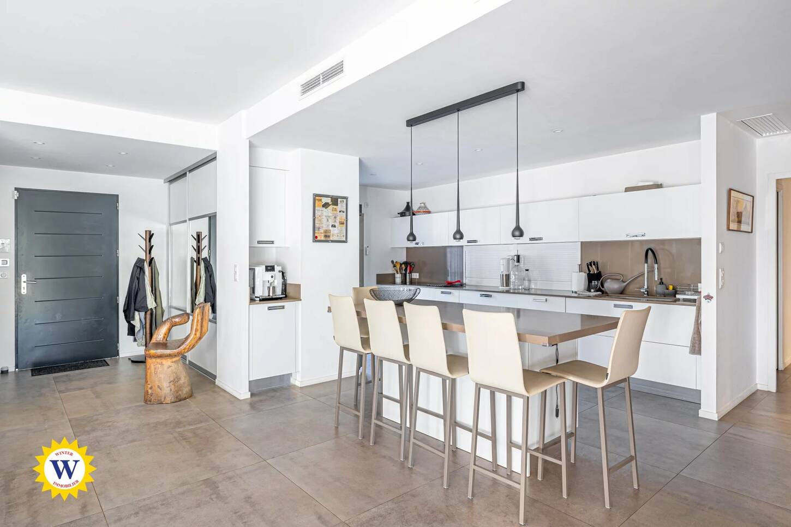
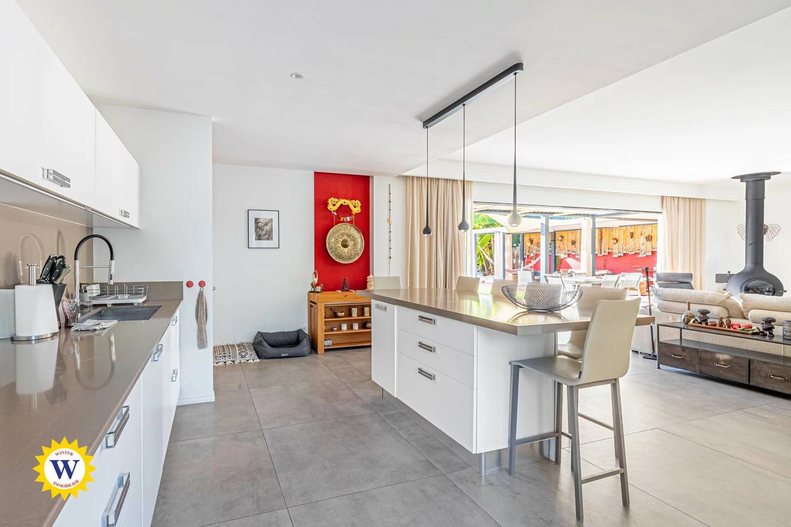
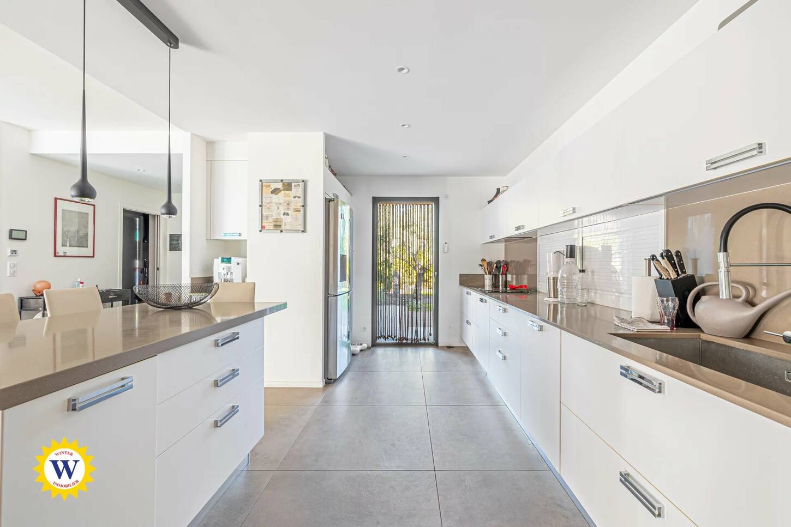
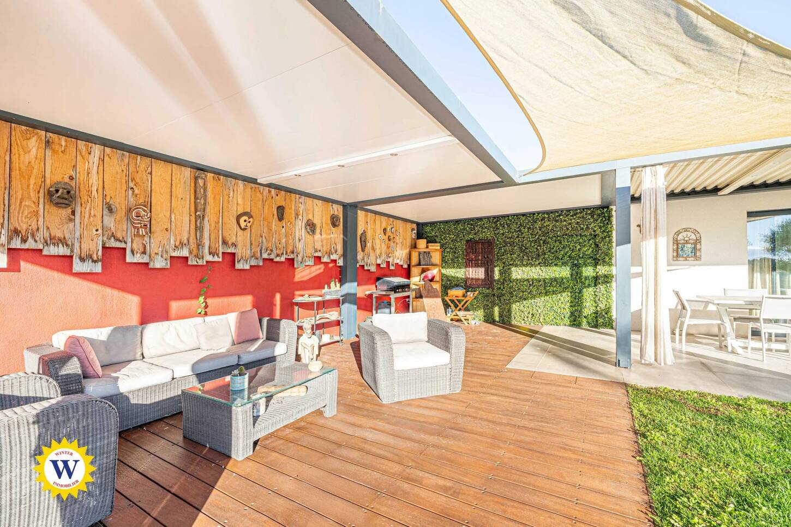
The expansive 65 sqm living room extends effortlessly towards the outdoors thanks to a large pocket bay window spanning more than five metres, dissolving the boundary between the interior and the terrace. The suspended fireplace becomes the elegant centrepiece that balances warmth and contemporary style. Beneath the bioclimatic pergola, the terrace turns into a natural extension of the home, ideal for sunlit breakfasts or long summer evenings. The open-plan kitchen, equipped with high-end appliances, features a generous central island designed for sharing simple, convivial moments.
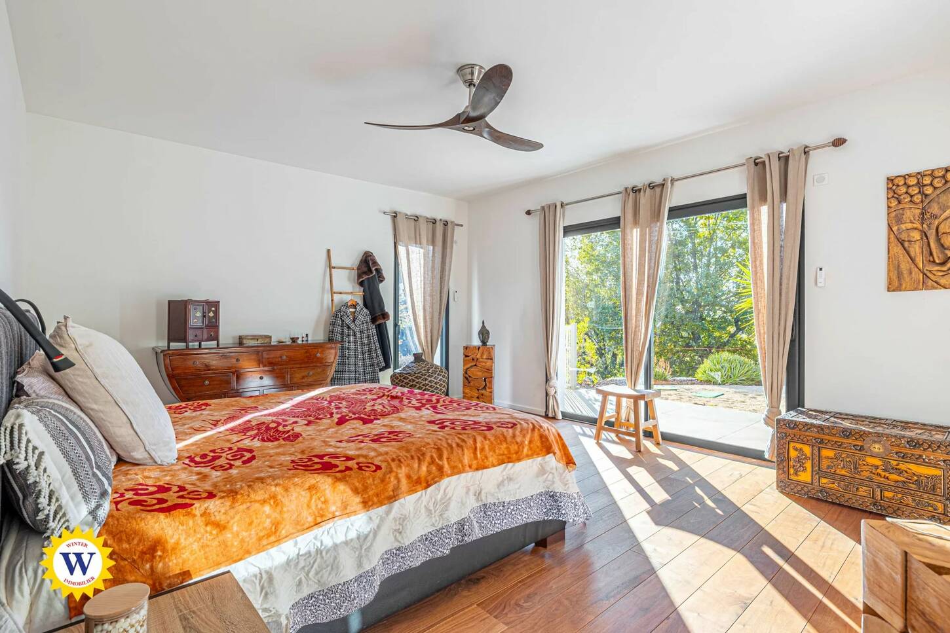
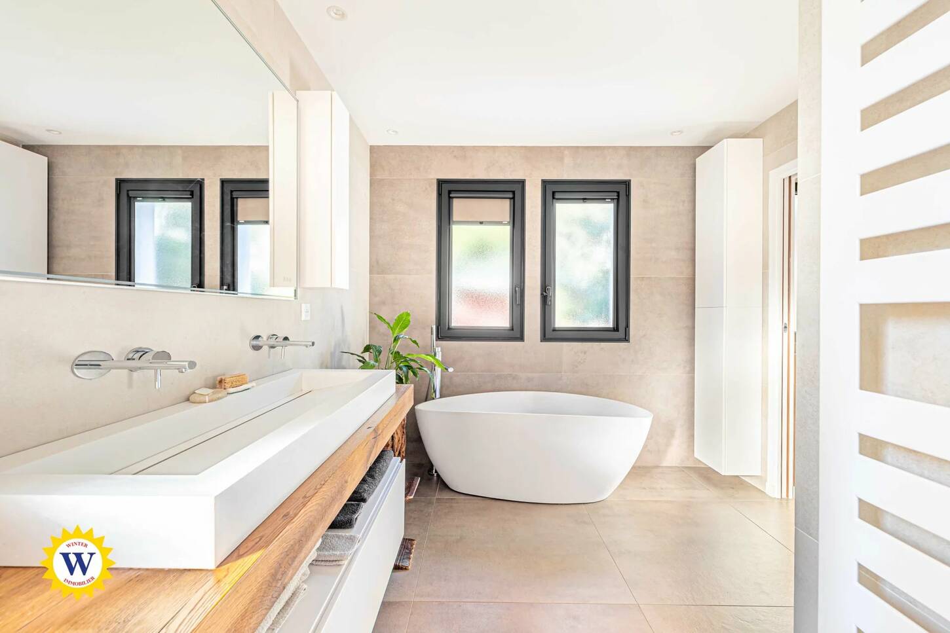
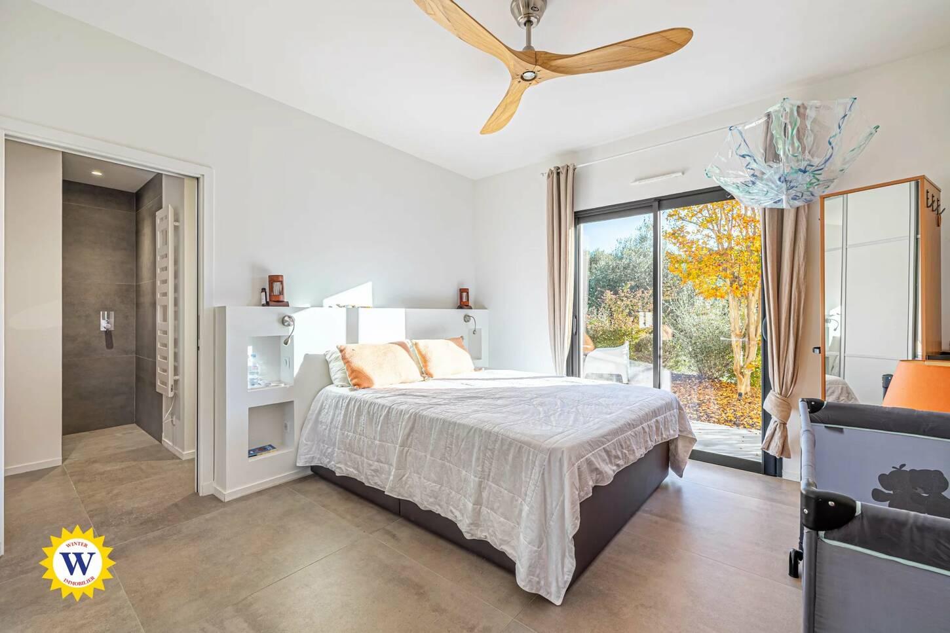
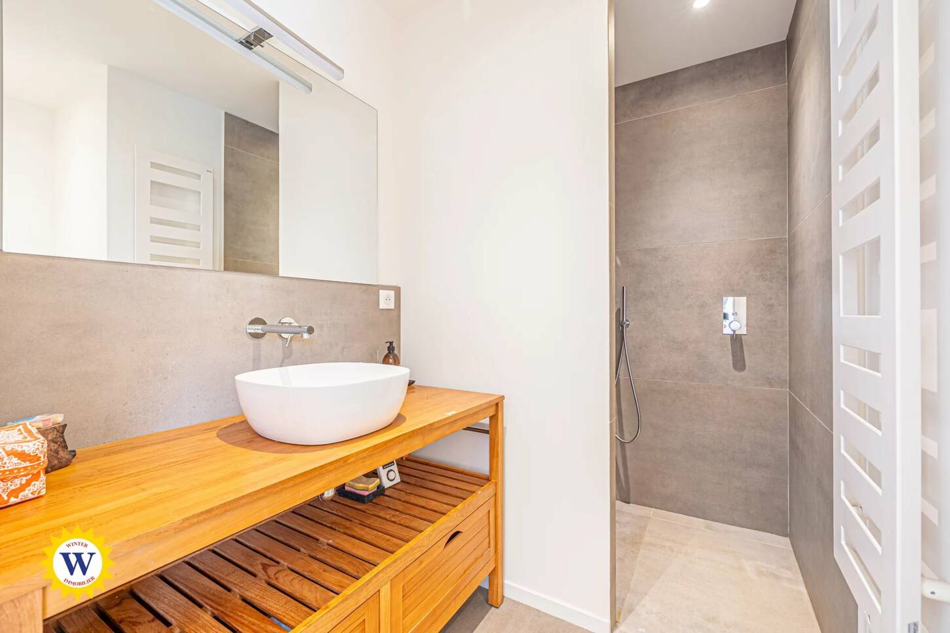
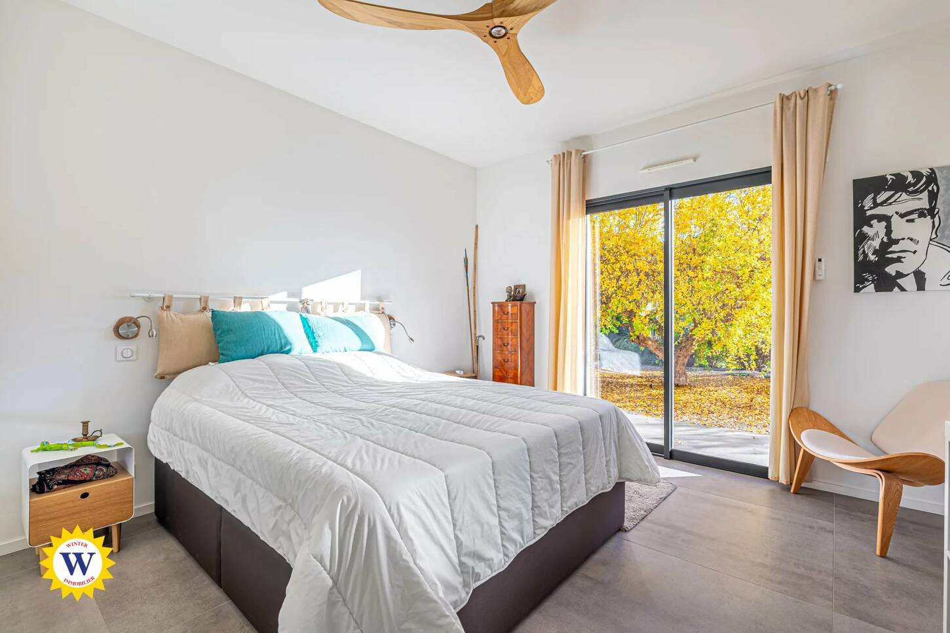
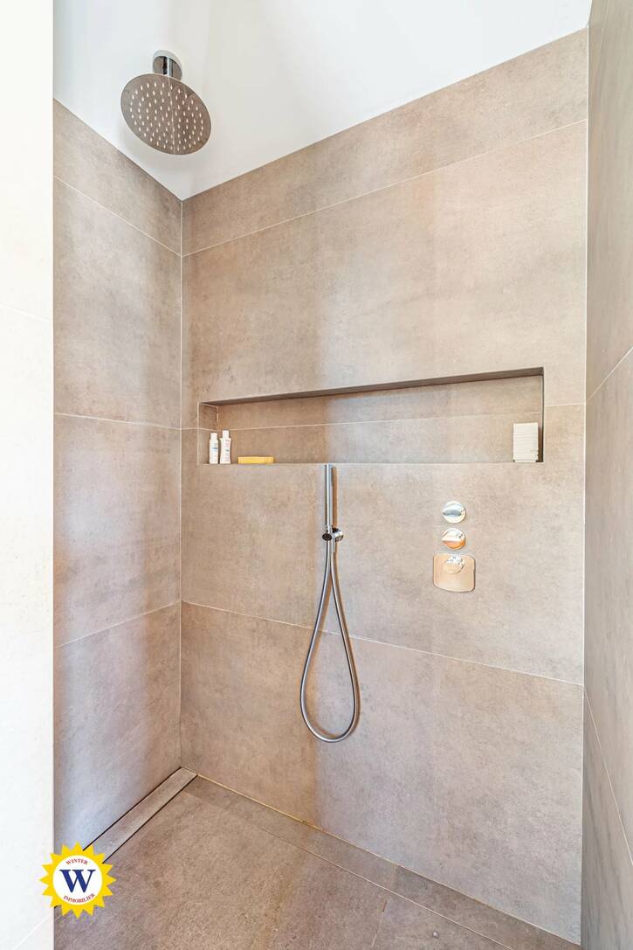
The villa offers a 23 sqm master suite facing an exotic garden, with a luminous bathroom including a bathtub, Italian shower and bespoke cabinetry, as well as a thoughtfully arranged dressing room. Two additional bedrooms, each with their own shower room, WC, glazed wardrobe and private terrace, create an intimate and comfortable night space. A study that opens onto the terrace, a versatile room that can be used as a bedroom or creative studio, a practical utility room and a bright garage complete the layout.
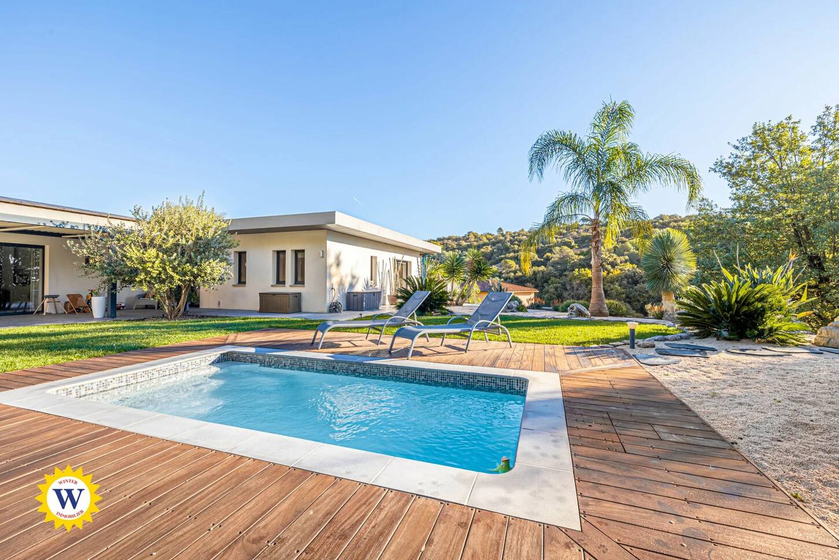
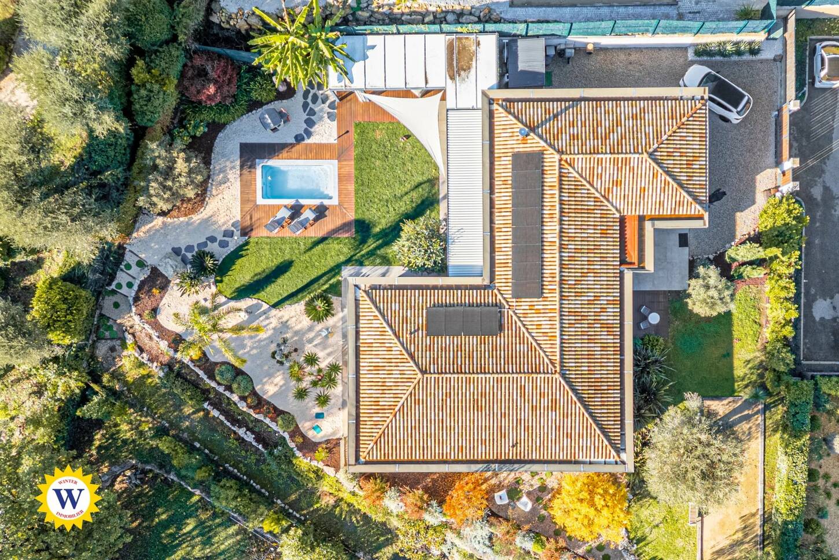
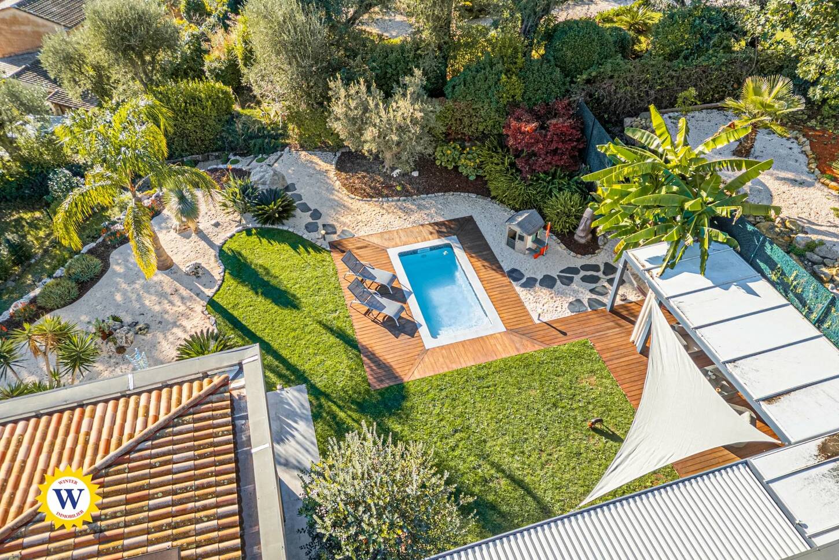
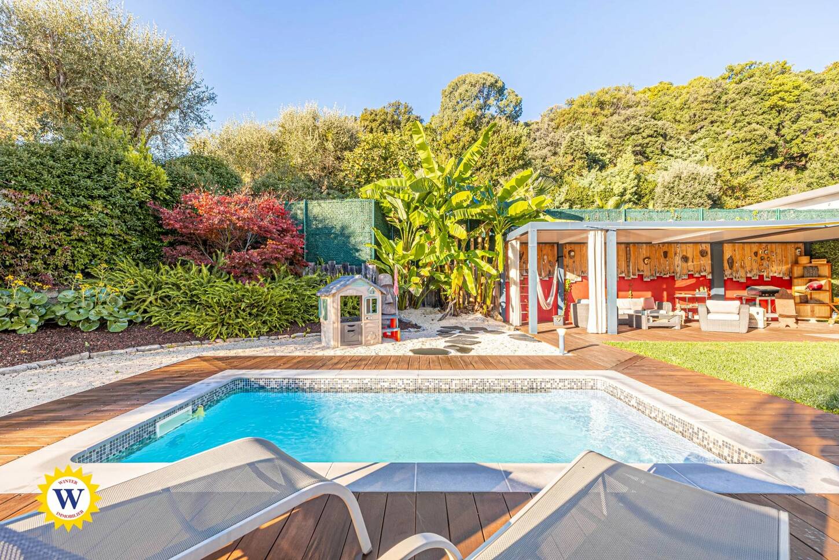
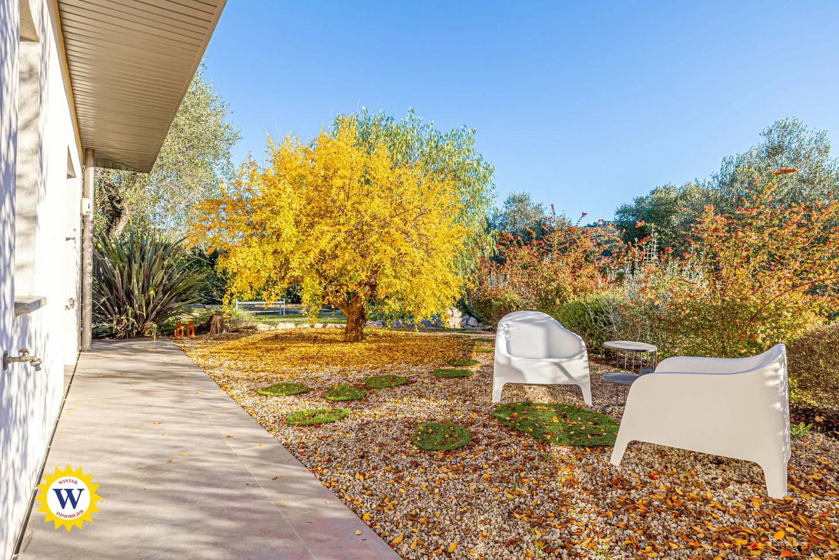
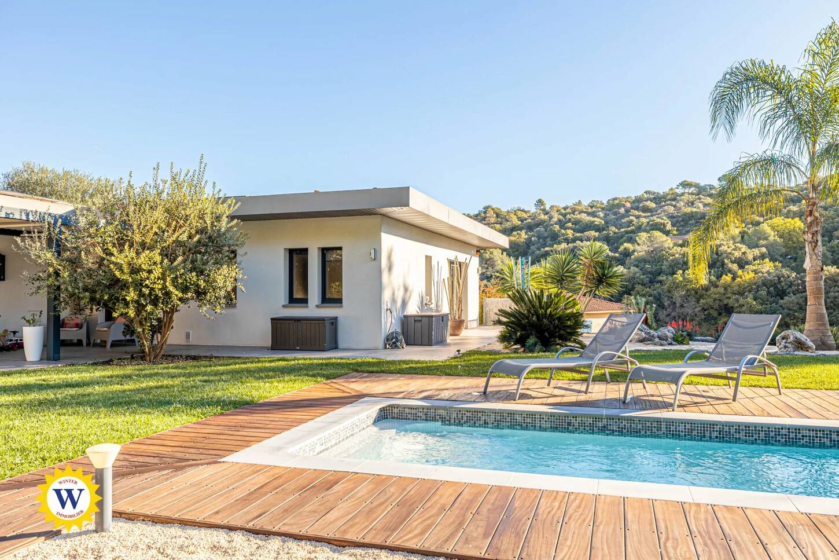
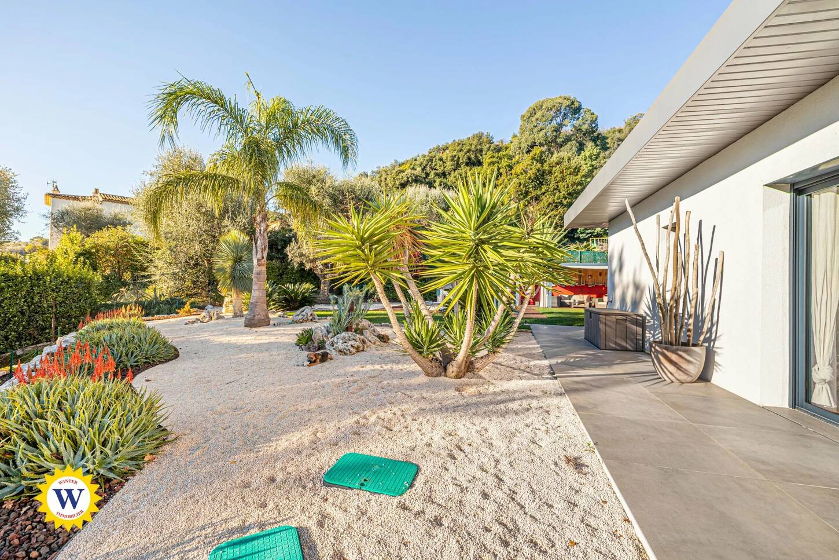
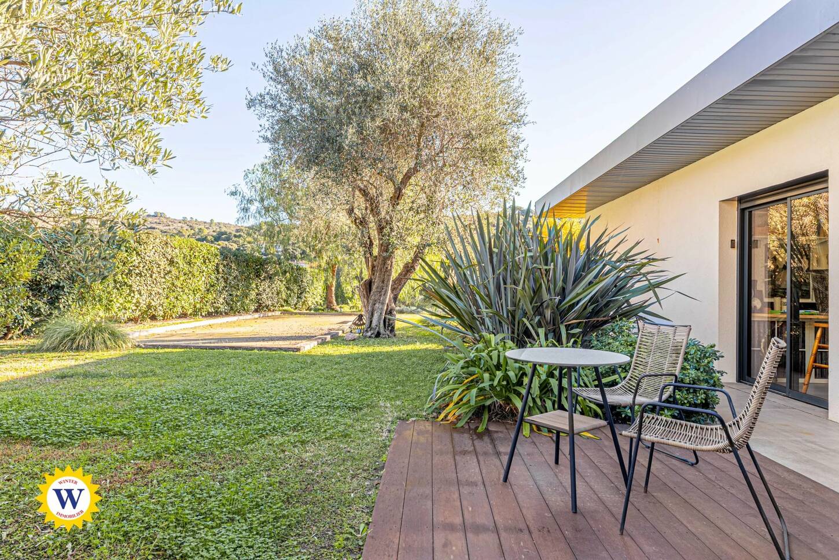
The outdoor areas reflect the same balance of beauty and serenity. A second terrace finished in exotic wood, shaded by a pergola, accompanies the pool area, where a wooden deck sets a warm and inviting atmosphere. The 1,603 sqm Mediterranean garden reveals its olive trees, Japanese maple, fig tree from Solliès, lavender and local species through various living spaces. A petanque court with an adjoining terrace, a flowered restanque and a quiet nook facing East offer moments to share, contemplate and unwind while enjoying the view over the Aspres estate.
High-quality features include reversible air conditioning, a thermodynamic water heater, electric blinds, fibre internet, solar panels rated A for energy efficiency, and Italian fittings with rainfall showers and hygienic hand showers in each of the four WCs. Every detail contributes to a lifestyle defined by harmony, comfort and understated elegance. A truly unique property, ready to be discovered.
Additional Information
monthly charges
30 € / month
Property tax
2 731 €
Internet
Fireplace
Air conditioning
Double glazing
Swimming pool
Armoured door
Watering
Barbecue
Crawlspace
Sliding windows
Electric blinds
Video surveillance
Exterior lighting
Connected thermostat
Optical fiber
Dual flow ventilation
Solar panels
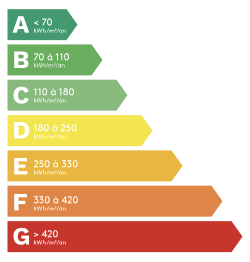
Energy performance diagnostic
A 44
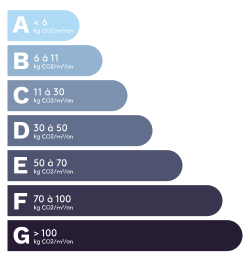
Greenhouse gas emission index
A 1
Estimated amount of annual energy expenditure for standard use: between €760.00 and €1,040.00 (average energy prices indexed on January 1st 2021)
The statement of risks and pollution can be consulted at https://georisques.gouv.fr
Winter Immobilier Strengths
Winter immobilier supports you step by step in your real estate project
Surface
1 Field
m²1,603
1 Terrace
1 Living kitchen
m²87
1 Laundry
m²7
1 Bedroom
m²12
1 Bedroom
m²23
1 Bathroom / WC
m²10
1 Dressing room
m²5
1 Bedroom
m²13
1 Shower room/WC
m²5
1 Bedroom
m²14
1 Shower room/WC
m²4
1 Corridor
m²7
1 Lavatory
m²3
1 Terrace
m²50
1 Pool house
m²50
6
1 Garage
Max Perf
Min Perf
Max Gaz
Min Gaz